
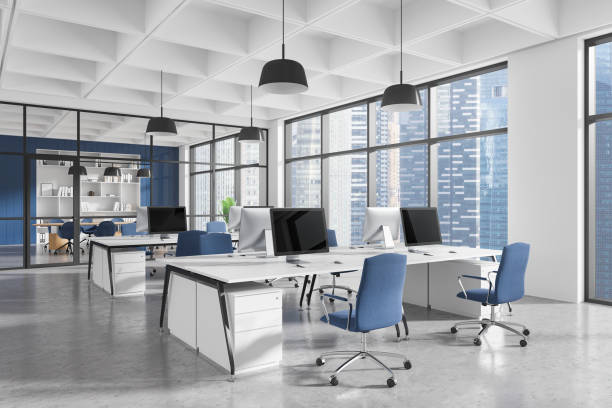

Before anyone picks out a desk or debates paint swatches, there is a less glamorous step that determines whether the whole project succeeds. Good office space planning is what turns a blank floor into a workspace that actually fits how a team moves, meets, and gets things done. Skip it, and even beautiful furniture ends up crowded into a layout that never quite works.
Space planning starts with a question most companies rush past: how do people actually spend their day here? Some teams need long stretches of quiet focus time and benefit from more private nooks. Others thrive on constant back and forth and need open areas built for spontaneous conversation. Understanding this rhythm before drawing a single wall or ordering a workstation is what separates a layout that feels natural from one that fights against how people already work. Many planners now reference green certified building performance frameworks at this stage, since airflow, natural light, and room proportions all influence how a floor plan should be arranged from the start.
Traffic flow is another piece that gets overlooked until it becomes a daily annoyance. Narrow walkways between desks, printers tucked in awkward corners, and meeting rooms that require walking through someone else’s workspace all chip away at productivity in small but constant ways. A well-planned office lets people move through the day without unnecessary detours or interruptions, which sounds minor until you calculate how many times a person crosses that same crowded hallway in a week.
Density is a balancing act that trips up a lot of growing companies. Pack desks too tightly and noise becomes a constant distraction, along with a general sense of being crowded that wears on people over months. Spread things out too much and the office starts to feel empty and disconnected, which can quietly hurt team cohesion. Getting the ratio right usually means measuring square footage per person against the kind of work being done, not just squeezing in as many desks as the lease allows.
Storage planning tends to get squeezed in as an afterthought, but it deserves its own line item in any layout discussion. Filing cabinets, supply closets, and personal lockers all need a home that does not eat into usable desk space or block emergency exits. Thinking through storage early avoids the common scramble later, where boxes end up stacked in hallways because nobody planned for where they would actually go.
Technology infrastructure has to be part of the conversation from day one as well. Power outlets, data ports, and even the placement of screens for video calls all depend on where furniture ends up sitting. Retrofitting these details after the layout is finalized almost always costs more and looks messier than planning for them from the start.
A smart space plan also leaves room to grow. Teams change size, projects shift focus, and what worked for fifteen people rarely works the same way for forty. Building in some flexibility from the beginning, whether through movable partitions or furniture that can be rearranged without tools, saves a company from starting the entire planning process over every time headcount changes. That kind of forward thinking is what turns a one-time layout into a workspace that keeps serving the business for years.